Save
Ask
Tour
Hide
Share
$499,000
New Listing

17 Belmonte Lane
Clifton Park, NY 12065

For Sale|Single Family Residence|Active
4
Beds
3
Total Baths
2
Full Baths
1
Partial Bath
2,238
SqFt
$223
/SqFt
1964
Built
Subdivision:
Clifton Knolls
County:
Saratoga
Listing courtesy of Sara Savoca of Jandali Realty
Call Now: 518.963.8181
Is this the listing for you? We can help make it yours.
518.963.8181
17 Belmonte Lane17 Belmonte Lane17 Belmonte Lane17 Belmonte Lane
Save
Ask
Tour
Hide
Share

Mortgage Calculator

Monthly Payment (Est.)

Enter an interest rate to see your estimated monthly payment.
Calculator powered by Showcase IDX, a Constellation1 Company. Copyright ©2026 Information is deemed reliable but not guaranteed.

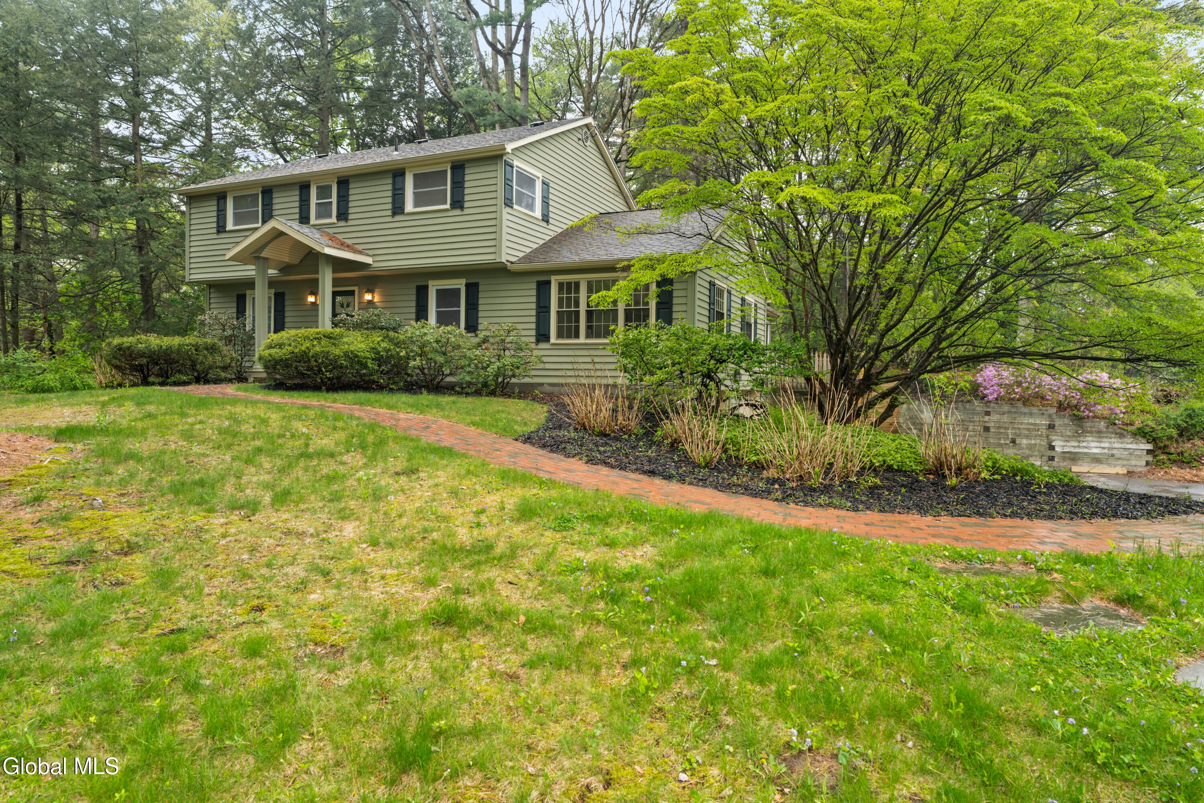
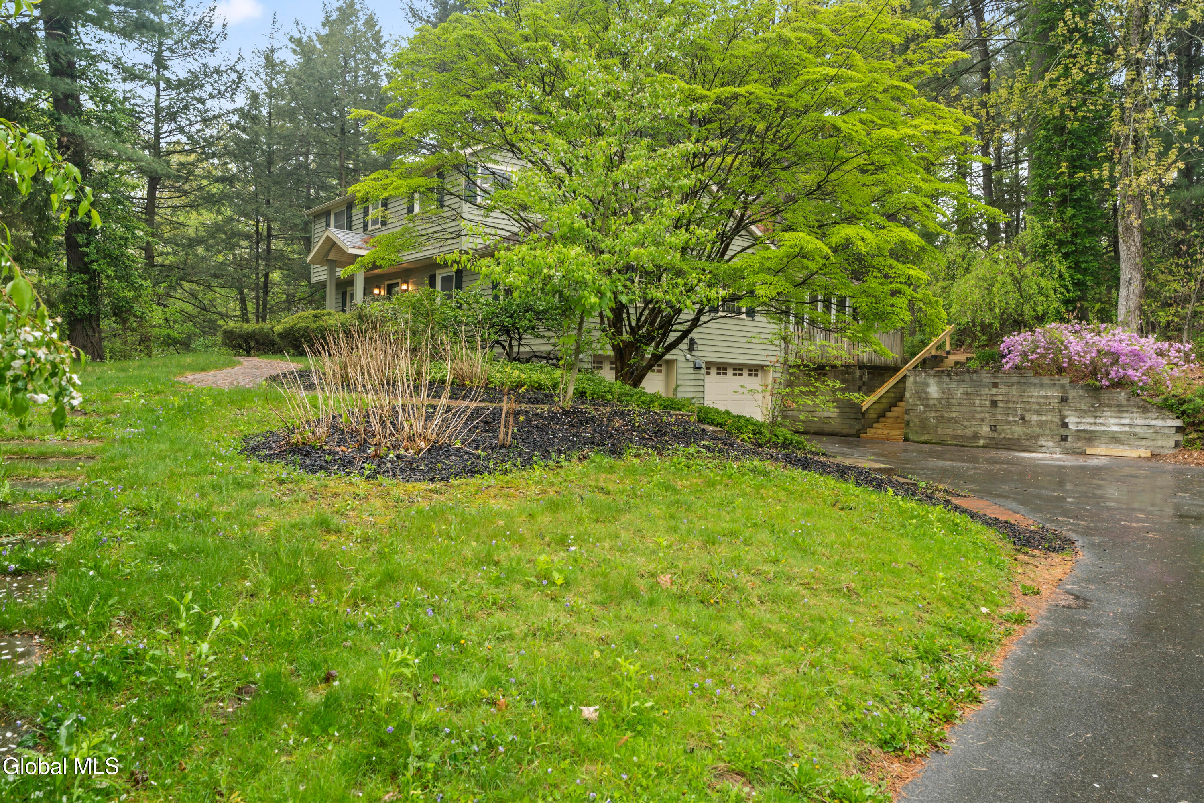
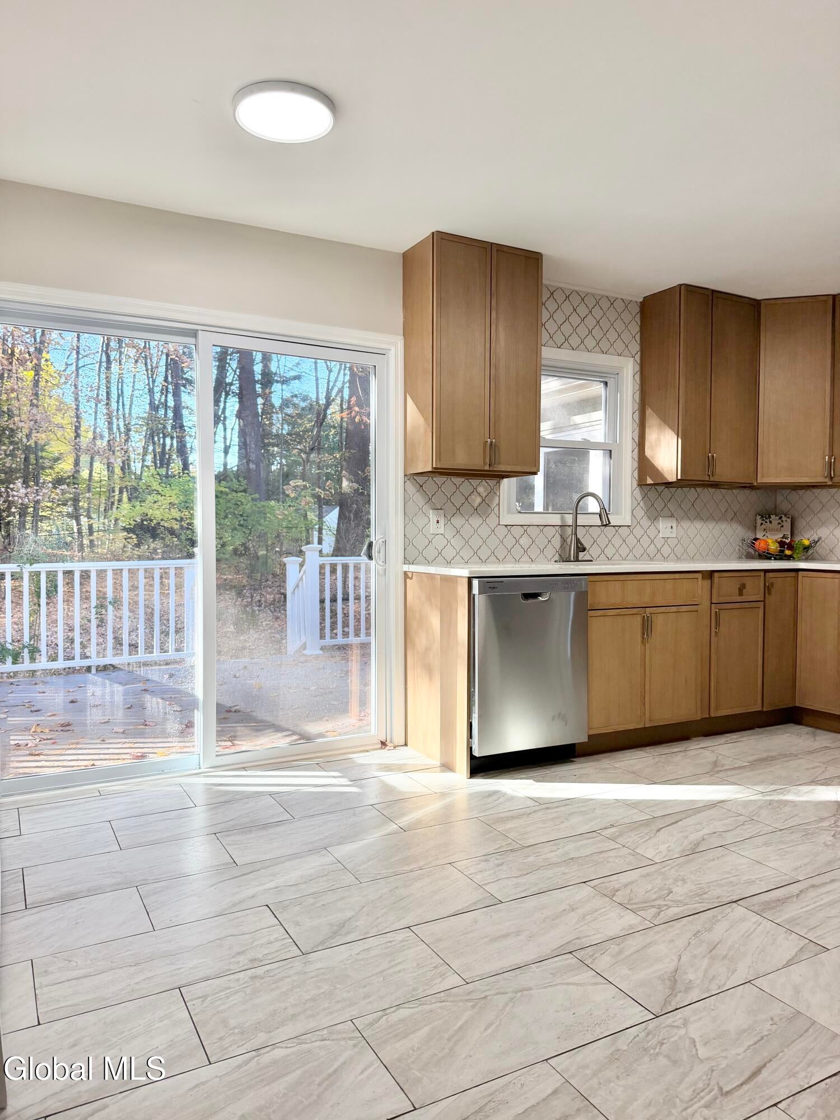
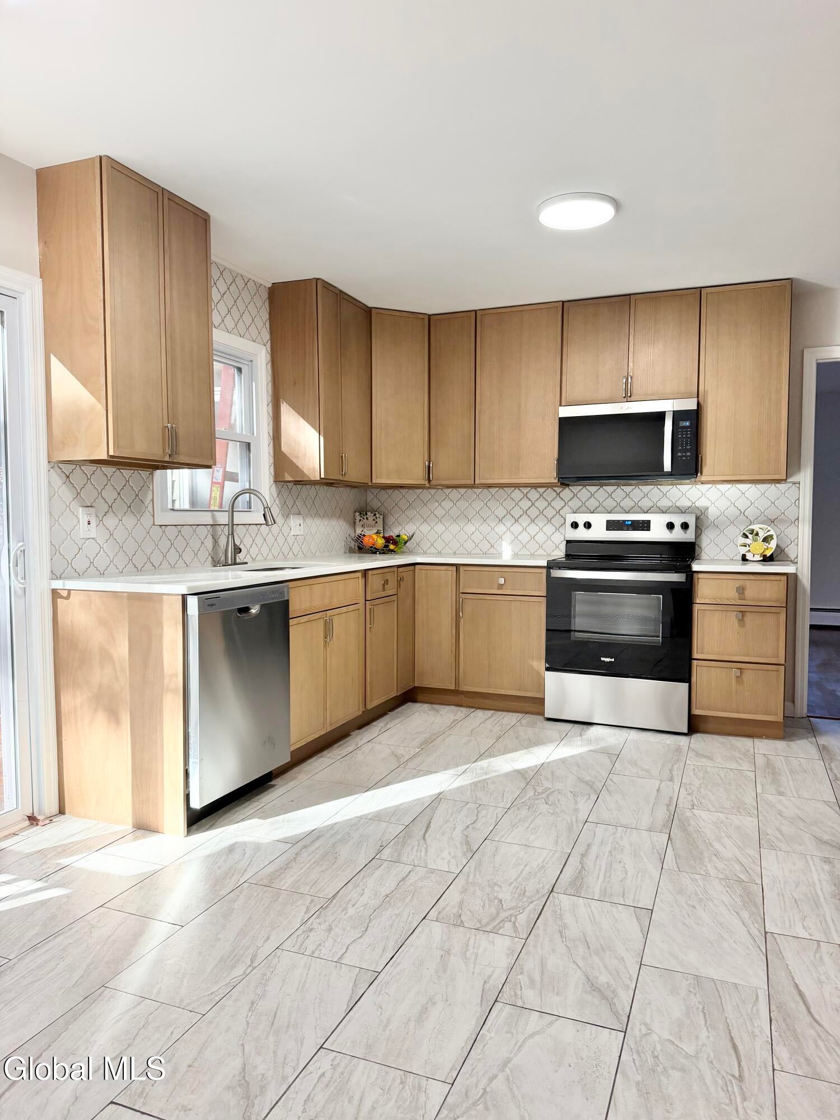
Don't miss this stunning 4 bedroom, 3 bathroom home nestled in one of Clifton Park's most coveted communities Clifton Knolls. Sitting on nearly half an acre with fresh finishes throughout give the home a bright, modern feel while maintaining the warmth and character the neighborhood is known for. Outside, the community truly sets itself apart. Enjoy peaceful walks along the pond, tee off at the community golf course, or simply take in the scenic surroundings that make this neighborhood so desirable. And for the golf enthusiasts you couldn't ask for a better location. The home sits right next to the Country Golf Club and Barney Road Golf Course, putting world class tee times practically in your backyard. This is the kind of community people wait years to get into. Located in the heart of Clifton Park, just five minutes from Exit 8A off the Northway, with easy access to top-rated schools, shopping, and dining this one checks every box.

Save
Ask
Tour
Hide
Share
Listing Snapshot
Price 
$499,000
Days On Site 
0 Days
Bedrooms 
4
Inside Area (SqFt) 
2,238 sqft
Total Baths 
3
Full Baths 
2
Partial Baths 
1
Lot Size 
0.48 Acres
Year Built 
1964
MLS Number 
202628917
Status 
Active
Property Tax 
$5,834.12
HOA/Condo/Coop Fees 
N/A
Sq Ft Source 
N/A
Friends & Family
Recent Activity
12 hours agoListing first seen on site
12 hours agoListing updated with changes from the MLS
General Features
Acres 
0.48
Foundation 
Block
Garage 
Yes
Garage Spaces 
2
Parking 
Driveway
Parking Spaces 
6
Property Condition 
Updated/Remodeled
Property Sub Type 
Single Family Residence
Sewer 
Public Sewer
Special Circumstances 
Standard
SqFt Above 
2238
SqFt Below 
500
SqFt Total 
2238
Style 
Colonial
Utilities 
Sewer Connected
Water Source 
Public
Interior Features
Appliances 
DishwasherOvenRangeRefrigerator
Basement 
FinishedFull
Cooling 
Central Air
Fireplace 
Yes
Fireplace Features 
Living Room
Fireplaces 
1
Flooring 
WoodCeramic Tile
Heating 
Baseboard
Window Features 
Double Pane Windows
Bedroom 
Level - Second
Dining Room 
Level - First
Family Room 
Level - First
Kitchen 
Level - First
Living Room 
Level - First
Sun Room 
Level - First
Save
Ask
Tour
Hide
Share
Exterior Features
Construction Details 
BlockVinyl Siding
Exterior 
None
Patio And Porch 
DeckFront Porch
Roof 
Asphalt
Waterfront Features 
Stream
Windows/Doors 
Double Pane Windows
Community Features
School District 
Shenendehowa
Schools
School District
Shenendehowa
Elementary School
Skano
Middle School
Unknown
High School
Shenendehowa
Listing courtesy of Sara Savoca of Jandali Realty


Listing information is provided by Participants of the Global MLS. IDX information is provided exclusively for personal, non-commercial use, and may not be used for any purpose other than to identify prospective properties consumers may be interested in purchasing. Information is deemed reliable but not guaranteed. Copyright 2026, Global MLS.
Last checked: 2026-10-25 08:20 AM UTC

Neighborhood & Commute
Source: Walkscore
Save
Ask
Tour
Hide
Share